
The NCP blog
Miami-Dade Commercial Kitchen Floor Regulations: The Complete 2026 Guide
Commercial10 min read
Operating a food service establishment in South Florida requires navigating a complex web of building and health codes.
Miami-Dade County commercial kitchen floor regulations mandate that all food service establishments install smooth, non-absorbent, easily cleanable, and highly durable flooring surfaces. Enforced by the Florida Department of Health and local municipal inspectors, these strict 2026 standards require specific 3/8-inch radius coving, 1/4-inch per foot drainage slopes, and seamless materials to prevent bacterial growth, eliminate standing water, and ensure absolute public safety in food preparation environments.
The 2026 Regulatory Landscape for Miami-Dade Kitchen Floors
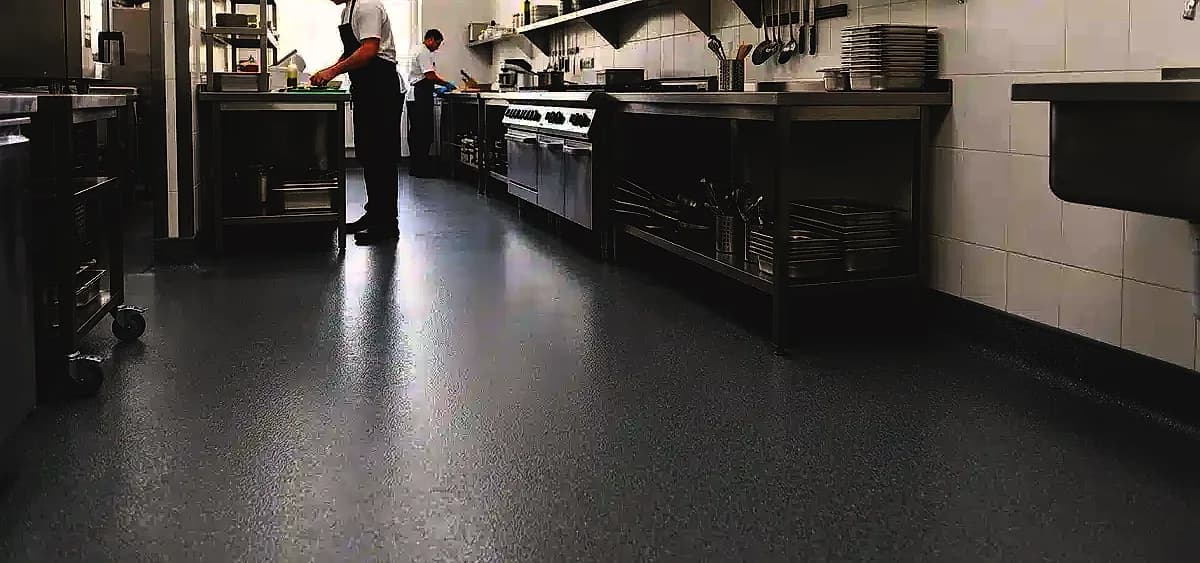
Operating a food service establishment in South Florida requires navigating a complex web of building and health codes. The baseline standards are established statewide by the Florida Department of Health under Chapter 61C-4 of the Florida Administrative Code. This legislation dictates that floors in food preparation, storage, warewashing, and refrigeration areas must be constructed of materials that are durable, smooth, and easily cleanable.
However, Miami-Dade County builds upon these state mandates with its own localized enforcement priorities, specifically outlined in County Code Section 17-25. In 2026, local health inspectors have intensified their focus on flooring integrity due to its direct correlation with foodborne illness prevention. The regulations explicitly prohibit the use of absorbent, rough, or porous materials—such as unsealed concrete, wood, or carpet—in any area where food is handled or commercial dishwashing occurs.
As Dr. Sarah Jenkins, Director of Environmental Health at the Florida Food Safety Institute, explains: “The 2026 Miami-Dade health codes leave zero room for error when it comes to porosity. A single microscopic crack harboring bacteria like Listeria or Salmonella can lead to an immediate operational shutdown. The flooring must act as an impenetrable barrier.”
Mandatory Surface Characteristics and Material Requirements
To obtain and maintain an operating permit, restaurant owners must ensure their flooring exhibits four critical surface characteristics. Failure to meet any of these criteria will result in immediate health code violations.
First, the surface must be exceptionally smooth. Unlike textured residential flooring, commercial food preparation areas require surfaces that allow for the complete removal of food particles, grease, and biological contaminants during daily sanitation procedures. Second, the material must be completely non-absorbent. Liquids, whether they are hot cooking oils, organic food acids, or harsh cleaning chemicals, cannot be allowed to penetrate the substrate.
Third, durability is non-negotiable. The flooring must withstand years of heavy foot traffic, the impact of dropped steel pots, and the constant movement of heavy equipment. Finally, the floor must be easily cleanable, meaning it lacks crevices, grout lines, or seams where contamination can hide. This is why many facility managers opt for seamless commercial epoxy flooring solutions in Miami, as they inherently satisfy all four regulatory pillars.
The Critical Role of Coving in Health Code Compliance
One of the most heavily scrutinized elements during a Miami-Dade health inspection is the wall-to-floor transition, known as coving. Traditional 90-degree corners are strictly prohibited in commercial kitchens because they trap dirt, grease, and moisture, making them impossible to sanitize effectively.
The health code mandates that floors must be coved at the juncture of the floor and wall with a minimum 3/8-inch radius. Furthermore, this coving must extend up the wall a minimum of 4 inches. This creates a smooth, curved transition that sweeps debris away from the wall and allows mop heads and commercial floor scrubbers to clean the area completely.
“We see countless restaurant owners fail their initial pre-opening inspections simply because their coving radius doesn’t meet the strict 3/8-inch requirement,” notes Marcus Thorne, Lead Commercial Inspector for Miami-Dade County. “It is the most common, yet easily preventable, architectural mistake in commercial kitchen build-outs.”
Drainage Systems and Slope Specifications
Proper drainage is mandatory in any commercial kitchen area subject to wet cleaning methods, flushing, or spray sanitation. Floor drains must be strategically located to prevent the accumulation of standing water, which serves as a breeding ground for bacteria and creates severe slip-and-fall hazards.
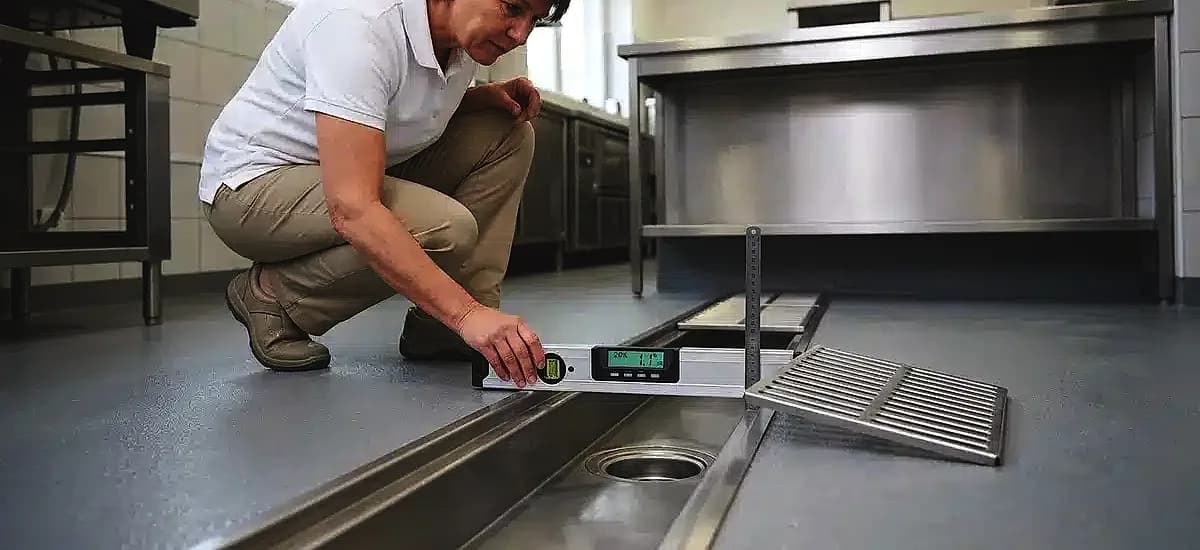
Miami-Dade regulations require that floors be actively sloped toward drains at a minimum rate of 1/4 inch per foot. This ensures complete water evacuation during wash-down procedures. Standing water discovered during a routine inspection constitutes an immediate, high-priority violation. Achieving this precise slope requires expert substrate preparation, which is why understanding proper floor slope requirements is critical before any coating is applied.
Approved Flooring Materials for Commercial Food Service
While the health department does not endorse specific brands, it strictly enforces performance criteria. Several flooring categories can satisfy these requirements, but they vary wildly in their longevity, maintenance demands, and long-term cost-effectiveness.
| Flooring Material | Porosity Level | Chemical Resistance | Health Code Compliance |
|---|---|---|---|
| Seamless Epoxy / Urethane Cement | Zero (Impermeable) | Excellent | Highly Recommended |
| Quarry Tile (Epoxy Grout) | Low (if sealed properly) | Good | Acceptable (High Maintenance) |
| Commercial Sheet Vinyl | Zero (at surface) | Moderate | Acceptable (Prone to tearing) |
| Sealed Concrete | Moderate to High | Poor to Moderate | Requires Constant Resealing |
Among these options, urethane cement and high-build epoxy systems are overwhelmingly preferred by modern restaurateurs. Unlike quarry tile, which relies on grout lines that inevitably degrade and harbor bacteria, monolithic resinous floors provide a continuous, impenetrable surface. For those exploring options, reviewing commercial concrete floor finishes can help determine the best specific formulation for a facility’s unique operational demands.
Safety and Performance Standards
Slip Resistance and OSHA Compliance
Beyond sanitation, commercial kitchens must prioritize worker safety. The combination of water, cooking oils, and food debris creates notoriously slippery conditions. The Occupational Safety and Health Administration (OSHA) holds employers strictly liable for providing safe walking surfaces under the General Duty Clause.
To mitigate workplace injuries and workers’ compensation claims, commercial kitchen floors should maintain a minimum Static Coefficient of Friction (SCOF) of 0.50 or greater when wet. Flooring contractors achieve this by broadcasting specialized aggregates—such as aluminum oxide or quartz sand—into the topcoat of the epoxy system. This provides aggressive traction without compromising the floor’s “easily cleanable” health code requirement.
Chemical Resistance and Thermal Shock
Kitchen floors endure brutal environmental conditions. They are subjected to aggressive degreasers, quaternary ammonia sanitizers, bleach, and highly acidic food byproducts like tomato paste and vinegar. If a floor lacks chemical resistance, these substances will eat away at the surface, creating microscopic pitting that violates health codes.
Furthermore, temperature variations in a commercial kitchen are extreme. Flooring near fryers or steam-cleaning stations can reach temperatures exceeding 400°F, while surfaces inside walk-in freezers drop to -10°F. This rapid temperature cycling causes standard flooring to expand and contract, leading to delamination. As David Chen, Senior Materials Engineer at the National Flooring Association, states: “Thermal shock from industrial dishwashers is the number one destroyer of inadequate kitchen floors. High-performance urethane cement is no longer just an option; it’s a necessity for survival in South Florida.” Understanding how to mitigate thermal shock from walk-in freezers is essential during the design phase.
The Miami-Dade Health Inspection and Plan Review Process
Opening a new food service establishment or executing a major renovation requires navigating a rigorous approval process with Miami-Dade’s Department of Regulatory and Economic Resources. Retrofitting a non-compliant floor after installation is financially devastating, making the initial plan review critical.
“Retrofitting a non-compliant floor costs an average of three times more than installing it correctly during the initial build-out,” warns Elena Rodriguez, Principal Architect at Miami Hospitality Design Group. To ensure compliance, facility owners must follow a strict procedural pathway:
- Initial Plan Submission: Detailed floor plans must be drawn to a maximum scale of 1/4 inch = 1 foot. These plans must explicitly show complete finish schedules, drain locations, and slope directions for every room.
- Material Specification Review: The health department evaluates the proposed flooring materials, coving details, and installation methods to verify they meet Chapter 61C-4 standards.
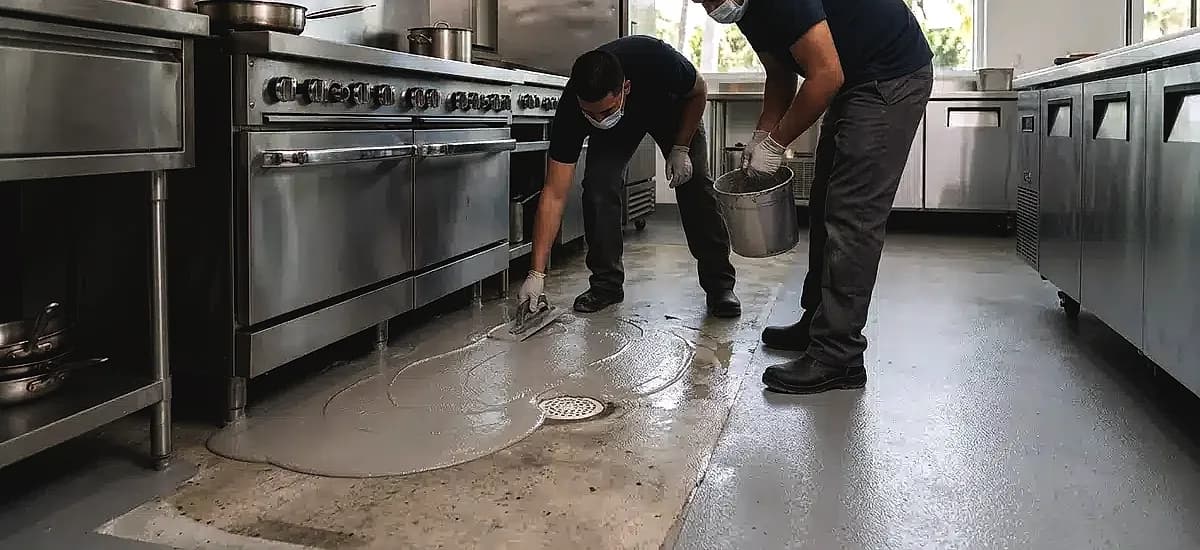
- Substrate Evaluation: Before installation, contractors must assess the concrete slab. In South Florida, this often involves substrate evaluation and scanning to identify moisture issues or structural defects that could compromise the coating.
- Pre-Opening Site Inspection: Before operational permits are issued, inspectors physically verify that the installed flooring matches the approved plans, checking the coving radius and drainage slopes with specialized tools.
- Routine Operational Audits: Once open, the facility is subject to unannounced routine inspections where the ongoing integrity and cleanliness of the floor are evaluated.
Common Violations, Penalties, and Remediation
Floor-related health code violations in Miami-Dade typically involve porosity, roughness, physical damage, inadequate coving, or poor drainage. According to 2026 municipal data, approximately 85% of flooring violations stem from deteriorated coving or surfaces that have become porous over time.
Minor violations, such as small cracks or localized wear, typically result in a correction notice requiring remediation within 7 to 10 days. However, major violations—such as standing water near food prep areas or widespread delamination exposing raw concrete—can result in immediate point deductions, hefty fines, or temporary closure orders until the hazard is resolved.
Proactive maintenance is the only defense. Facility managers must address damage immediately. Knowing how to prevent epoxy floor peeling through proper initial installation and routine maintenance ensures uninterrupted operations and successful health inspections.
Professional Installation Standards for Lasting Compliance
Even the highest-quality urethane cement or epoxy resin will fail if installed incorrectly. Proper installation is just as critical as material selection for maintaining health code compliance. In South Florida’s notoriously humid climate, excessive concrete moisture vapor transmission (MVT) is the leading cause of coating failure.
Professional flooring contractors must perform rigorous moisture testing and apply appropriate moisture mitigation primers before laying the primary floor system. Additionally, the installation process requires adequate curing time. Most high-performance commercial kitchen floors require 3 to 5 days of downtime to cure completely before heavy equipment can be moved back in. Business owners should review installation timeline expectations and consider scheduling floor renovations during off-peak seasons or planned closures to minimize revenue loss.
Conclusion
Navigating Miami-Dade County’s commercial kitchen floor regulations requires a thorough understanding of both state health codes and local enforcement priorities. By investing in seamless, non-absorbent materials like urethane cement or high-build epoxy, ensuring precise 3/8-inch radius coving, and maintaining proper drainage slopes, restaurant owners can protect their patrons, their employees, and their business licenses. Cutting corners on flooring inevitably leads to failed inspections, costly operational shutdowns, and expensive remediation.
If you are planning a new restaurant build-out or need to bring an existing commercial kitchen up to 2026 health code standards, professional expertise is essential. Contact us today to schedule a comprehensive site evaluation and ensure your flooring project meets every regulatory requirement.
Frequently Asked Questions
What is the minimum coving requirement for Miami-Dade commercial kitchens?
Miami-Dade health codes require a minimum 3/8-inch radius coving at the juncture of the floor and wall. This coving must extend seamlessly at least 4 inches up the wall to prevent debris accumulation and allow for easy sanitation.
Can I use sealed concrete for my restaurant kitchen floor?
While sealed concrete can technically meet baseline requirements if heavily treated with food-safe densifiers, it is generally discouraged for high-traffic commercial kitchens. The sealants wear down quickly under harsh chemicals and thermal shock, requiring constant resealing to prevent the concrete from becoming porous and violating health codes.
How much slope is required for commercial kitchen floor drains?
Floors in commercial food preparation and warewashing areas must be sloped toward floor drains at a minimum rate of 1/4 inch per foot. This ensures that all water and liquid waste flows directly into the drainage system without pooling.
Why do health inspectors prohibit 90-degree floor-to-wall corners?
Standard 90-degree corners create sharp crevices where grease, moisture, and food particles become trapped. These right angles cannot be effectively cleaned by standard mops or scrubbers, making them prime breeding grounds for dangerous bacteria like Salmonella and Listeria.
What is the best flooring material to resist thermal shock from commercial ovens and freezers?
Urethane cement (often referred to as polyurethane concrete) is the industry standard for extreme temperature environments. It expands and contracts at a rate similar to the underlying concrete slab, preventing the cracking and delamination that occurs with standard epoxy or vinyl when exposed to rapid temperature changes.
How long does a business have to fix a flooring health code violation?
Remediation timelines depend on the severity of the violation. Minor issues like localized wear may be granted 7 to 10 days for correction, while severe issues like standing water or widespread porosity near food prep areas can result in immediate operational suspension until repaired.
Written by

Founder and CEO
Chris Lavin is an esteemed leader in concrete polishing and epoxy coatings with a distinguished 20-year career. As founder and CEO of National Concrete Polishing and owner of Xtreme Polishing Systems, he's renowned for polishing and epoxy coating more floors than anyone globally. Chris is recognized for his innovative approach and commitment to enhancing floor durability and aesthetics. His hands-on experience and technical proficiency make him a respected authority and a valuable resource in the field of floor polishing and coatings.
Same topic
Related articles
All stories
Commercial9 min read
How Polished Concrete Solves Office Acoustic Problems
Hard floors and noise complaints. What polished concrete does to sound in an open office, and how to spec around it.
Read it
Commercial10 min read
Flooring for Hotel Wet Areas, Kitchens, and Parking Decks
Kitchens, pool decks and parking structures punish a floor daily. Which systems hold up in hotel service areas, and why.
Read it
Commercial11 min read
Specifying Floors for a New Hotel Build
For owners and architects on a new build. What to write into the flooring spec so the hotel opens on a floor that lasts.
Read it
Tell us about the floor
Tell us the space and roughly how big it is.We come back with what it would cost and when we could start.
Prefer to talk? Call +1 844-876-5474
- Leads@
nationalconcretepolishing.net - 2200 NW 32nd St #600,
Pompano Beach, FL 33069 Mon to Fri, 9:00 to 5:30