
The NCP blog
Discover How Florida Building Codes Affect Your Commercial Flooring Choices
Commercial7 min read
What Florida Building Code changes mean for commercial floors: sound ratings (STC, IIC), load specs and milestone inspections.
The 2023 (8th Edition) Florida Building Code took effect on December 31, 2023. These regulations now shape every decision, from material selection to installation timelines. Under Florida Statutes 553.73, the code in effect on the date of the permit application governs the permitted work.
Floors come into the code in a few places: slip resistance on walking surfaces, the fire classification of floor finishes, and sound ratings between dwelling units.
Your existing flooring strategies might need redesigns to meet emergency access rules or fire resistance ratings.
Florida Building Codes and Commercial Flooring
Property owners must now align project specifications with revised safety and performance benchmarks. State regulations govern every phase of non-residential builds, from material approvals to final inspections. The Florida Building Code applies statewide: updates adopted by the commission are deemed adopted for use statewide without adoptions by local government.
Overview of Regulatory Changes
For floors, the slip rule is general. Section 1003.4 of the Florida Building Code requires walking surfaces of the means of egress to have a slip-resistant surface and be securely attached, and it gives no friction value, so the specifier or building official decides how compliance is shown.
Relevance to Your South Florida Business
Local enterprises gain advantages by integrating compliance early in project planning. Early coordination with your contractor helps avoid redesigns.
Sound Ratings in the Code: STC and IIC
Technical specifications now dictate material choices across multi-level structures. Two critical metrics govern sound management strategies: Sound Transmission Class (STC) and Impact Insulation Class (IIC). These measurements determine whether spaces meet functional requirements for privacy and noise control.
Key Terminology: STC, IIC, and More
STC ratings quantify airborne noise reduction between rooms. Higher numbers mean better sound blocking. For example, a privacy table that HUD reproduces from the National Bureau of Standards describes STC 45 as "Loud speech barely heard" and STC 35 as "Loud speech heard and somewhat understood."
Implications for Commercial Projects
The code's sound rules apply to walls, partitions and floor/ceiling assemblies between dwelling units, and between dwelling units and public areas such as corridors and stairways. They do not cover offices or retail spaces.
Installation methods affect final performance. Research by the National Research Council Canada found that hard finishes such as ceramic tile adhered directly to a concrete slab do not improve on the slab's own impact insulation, and that a floating floor, though more complicated, is the most practical way to get high impact insulation under a hard finish such as hardwood or tile. The code rates the whole floor/ceiling assembly, so an underlayment is judged as part of that assembly.
Compliance extends beyond initial approvals. Regular maintenance preserves acoustic properties, reducing tenant complaints.
Key Code Changes Impacting Structural and Safety Requirements

Residential condominium and cooperative buildings of three or more habitable stories must have structural milestone inspections, which can fall into a flooring project's schedule.
Garage Loads and Milestone Inspections
Section 1607.7 of the Florida Building Code designs garage floors for the loads in Table 1607.1 or for a concentrated load of 3,000 pounds on a 4.5-inch square in passenger vehicle garages, and 2,250 pounds per wheel in mechanical parking structures without a slab or deck. These loads are design loads for the structure, not a coating specification.
Under Florida Statutes 553.899, a residential condominium or cooperative building of three or more habitable stories must have a milestone inspection by December 31 of the year it reaches 30 years of age, and every 10 years after that. The local enforcement agency can set 25 years where local conditions, such as proximity to salt water, call for it.
Electrical Standards and Safety Protocols for Flooring
OSHA requires that sufficient access and working space be provided and maintained about all electric equipment (29 CFR 1910.303(g)(1)), so keep floor finishes and layouts clear of that space around panels, junction boxes and conduit runs.
Section 502.20.1 of the Florida Building Code, Mechanical says the exhaust system for manicure and pedicure stations must have controls that run it continuously whenever the space is occupied. Stations without factory-installed exhaust inlets need inlets within 12 inches, horizontally and vertically, of the point of chemical application.
Installation teams should verify pipe material compatibility before finalizing layouts.
Incorporating Soundproofing and Flooring Standards
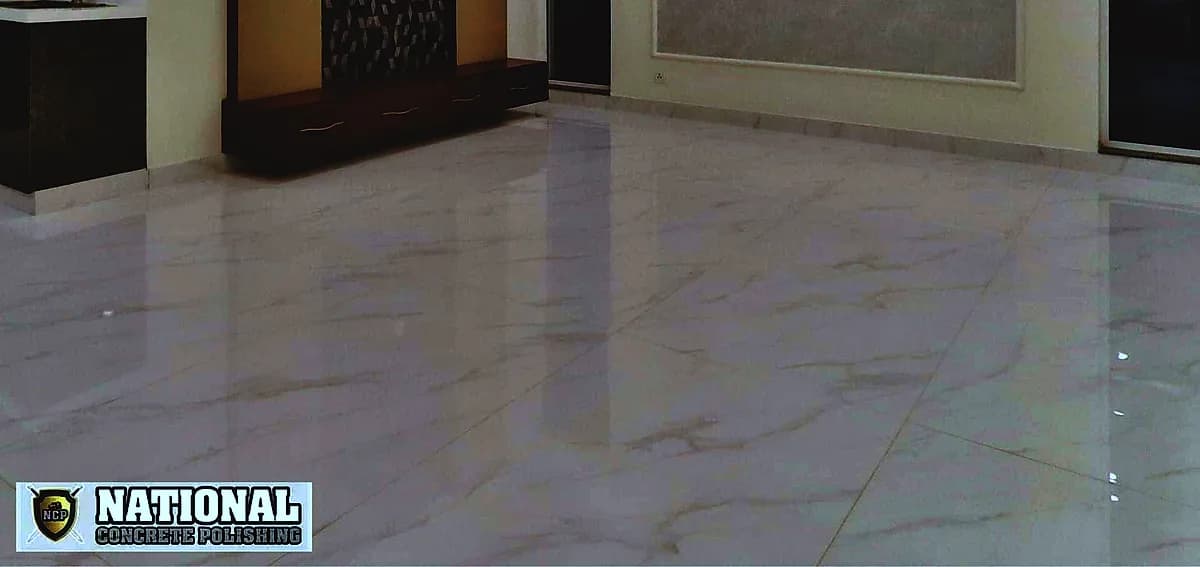
Multi-family properties demand strategic noise control solutions. Proper acoustic design matters in shared buildings, and the code's sound minimums still leave room for design choices. Meeting code requirements while maintaining design flexibility requires careful planning.
Building Code Requirements for Floor Soundproofing
Section 1207 of the Florida Building Code requires walls, partitions and floor/ceiling assemblies between dwelling units to have a sound transmission class (STC) of at least 50, or a field-tested NNIC of at least 45. Floor/ceiling assemblies must reach an impact insulation class (IIC) of at least 50, or a field-tested AIIC of at least 45.
| Rating Type | Minimum Code Requirement |
|---|---|
| STC (airborne noise) | 50 in the lab, or NNIC 45 in the field |
| IIC (impact noise) | 50 in the lab, or AIIC 45 in the field |
Actionable Steps for Noise Reduction
Start with underlayment selection, and ask the manufacturer for the tested IIC result of the full assembly. Combine it with floating floor systems for enhanced impact noise reduction.
Installation methods matter. Decoupling floors from substructures using resilient channels improves ratings. Regular maintenance checks ensure seals and joints maintain acoustic integrity over time.
Document all material certifications and test results. This proves compliance during inspections and adds value during property assessments. Proper planning prevents costly retrofits while ensuring occupant comfort.
Strategies for Complying with Florida Building Codes: Best Practices
Smart planning prevents delays and budget overruns in modern construction projects. Start by aligning material choices with current performance benchmarks early in the design phase. This approach streamlines approvals while maintaining design flexibility.
Certified Materials and Product Selection
Choose products with third-party certifications for acoustic performance and fire resistance. Pair surfaces with tested underlayment systems to achieve required STC/IIC ratings. Proper combinations let you select stylish finishes without compromising standards.
Proactive Engineering and Design Tips
Engage acoustical consultants during schematic design to identify potential rating gaps. Map all penetrations for pipes, ducts, and electrical systems early. Use isolation strips around perimeter walls to prevent sound leaks.
Seal openings with fire-rated caulk before installing finishes. Document every treatment for inspection readiness. Multi-benefit materials reduce long-term maintenance while meeting strict codes.
Schedule mock-up tests to verify assembly performance. This catches issues before full installation, saving time and resources. Always keep spare materials for future repairs to maintain rating consistency.
ADA Slope and Level-Change Limits for Coated Floors
A coating adds thickness, and where it stops the transition has to respect the ADA's rules. In the 2010 ADA Standards, the running slope of walking surfaces on an accessible route cannot be steeper than 1:20 and the cross slope cannot be steeper than 1:48 (403.3). A change in level of 1/4 inch or less can be vertical, a change between 1/4 and 1/2 inch must be beveled with a slope not steeper than 1:2, and anything higher must be ramped (303.2 to 303.4).
Where a coating tapers into an existing floor, check the edge height and the finished slope before the area reopens.
Considerations for Condo and Multi-Family Commercial Flooring
Shared living spaces present distinct challenges that demand tailored solutions. Successful installations balance technical performance with community guidelines, ensuring both compliance and resident satisfaction.
Navigating Shared Space Regulations
Condominium associations can require more than the code minimum, so check the declaration and association rules before choosing a floor.
Moisture management proves critical in humid climates. Install moisture-resistant membranes beneath hard surfaces to prevent warping. This protects against mold growth and adhesive failures in high-traffic areas.
Approval processes demand thorough documentation. Submit material specs, soundproofing plans, and installation methods early. HOAs frequently enforce aesthetic rules to preserve visual consistency across units.
Hard surfaces like tile or laminate need additional acoustic treatments. Pair them with vibration-dampening underlayments to meet requirements. Strategic planning avoids cost overruns while addressing unique community needs.
Frequently Asked Questions
What flooring standards apply to multi-family properties under current regulations?
Multi-family buildings must meet the STC and IIC minimums in Section 1207 for assemblies between dwelling units. Walking surfaces of the means of egress must be slip-resistant under Section 1003.4, and some occupancies, such as pool wet decks, have their own slip-resistant finish rule in Chapter 4. Interior floor finishes are classified as Class I or II under Section 804 where the code requires it.
What changes apply to kitchens and bathrooms in commercial projects?
Non-porous, mold-resistant flooring like epoxy or luxury vinyl tile (LVT) is a common choice in these high-humidity zones to prevent water damage and microbial growth.
Do condo renovations require special approvals for flooring upgrades?
HOAs often enforce stricter standards than baseline codes. For example, impact noise reduction between dwelling units may require acoustic underlayments or floating floor systems. Always submit material specs to the association before installation.
What documentation proves compliance during inspections?
Provide product data sheets, installation warranties and third-party test reports. Where Section 804 requires a Class I or II floor finish, include the ASTM E648 critical radiant flux result. For soundproofing, include the lab or field results for STC and IIC.
Written by

Founder and CEO
Chris Lavin is an esteemed leader in concrete polishing and epoxy coatings with a distinguished 20-year career. As founder and CEO of National Concrete Polishing and owner of Xtreme Polishing Systems, he's renowned for polishing and epoxy coating more floors than anyone globally. Chris is recognized for his innovative approach and commitment to enhancing floor durability and aesthetics. His hands-on experience and technical proficiency make him a respected authority and a valuable resource in the field of floor polishing and coatings.
Same topic
Related articles
All stories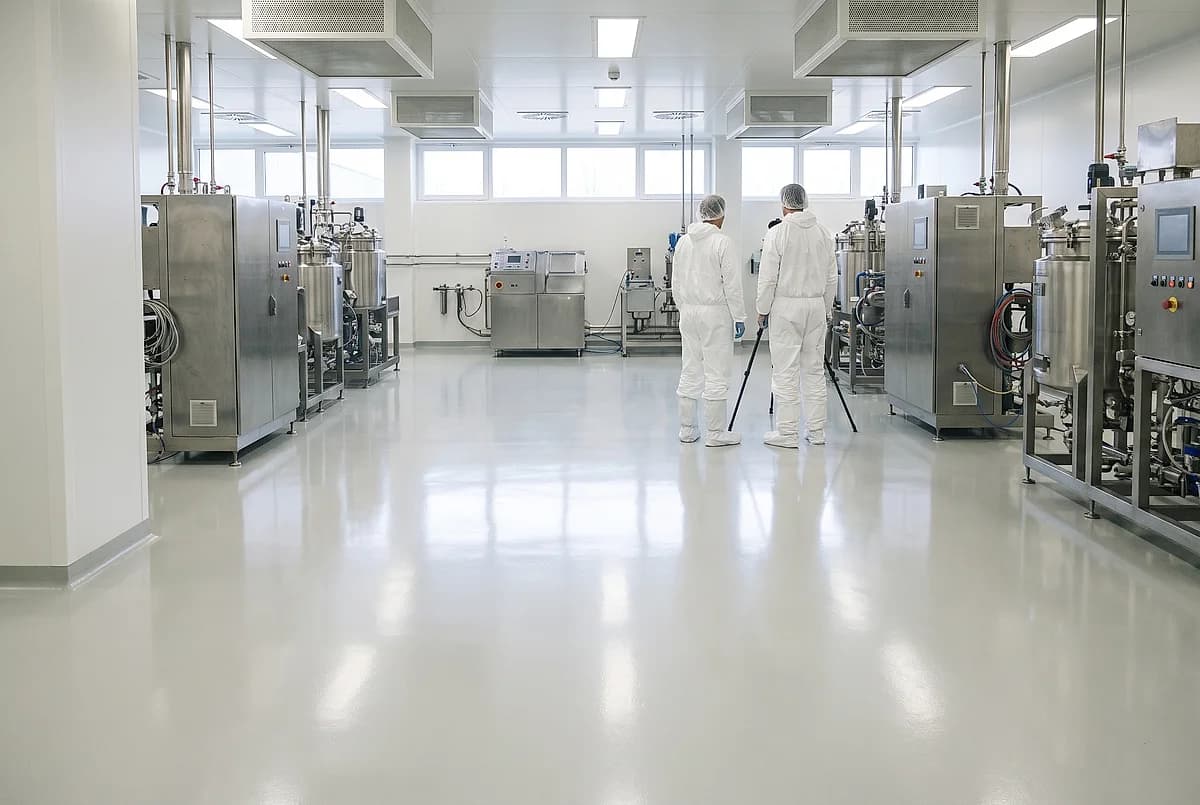
Commercial12 min read
Cleanroom Floor Standards for Semiconductor, Biotech, and GMP Facilities
Semiconductor, biotech and GMP floors have written standards. What those standards require, and which concrete systems meet them.
Read it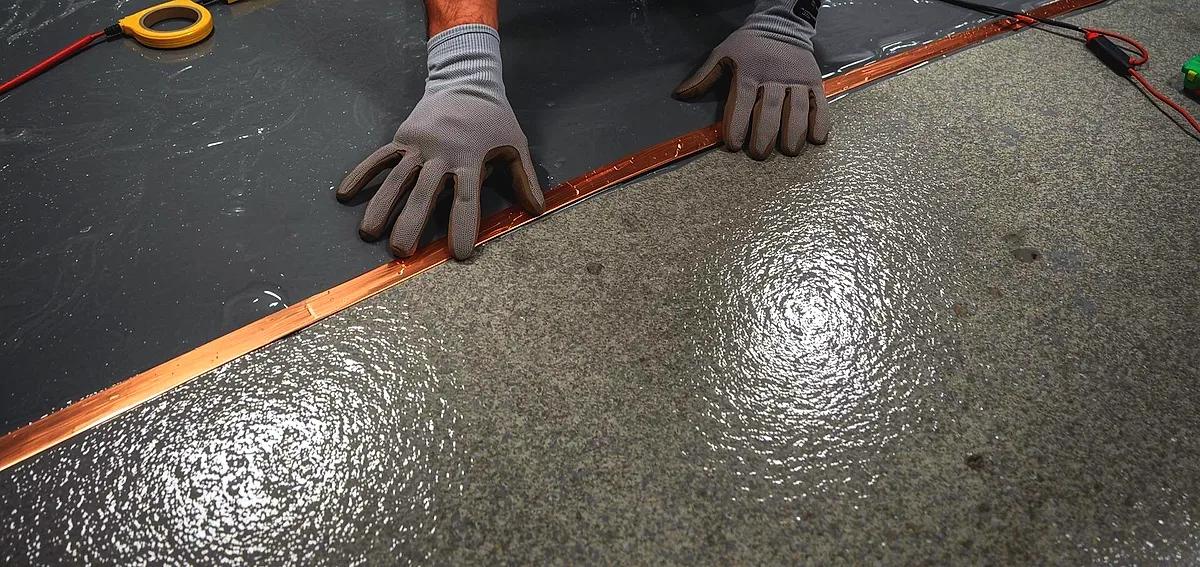
Commercial5 min read
Grounding Requirements for Floors in Fort Lauderdale Electronics Facilities
Grounding requirements for floors in Fort Lauderdale electronics facilities, including ESD epoxy standards and grounding strips.
Read it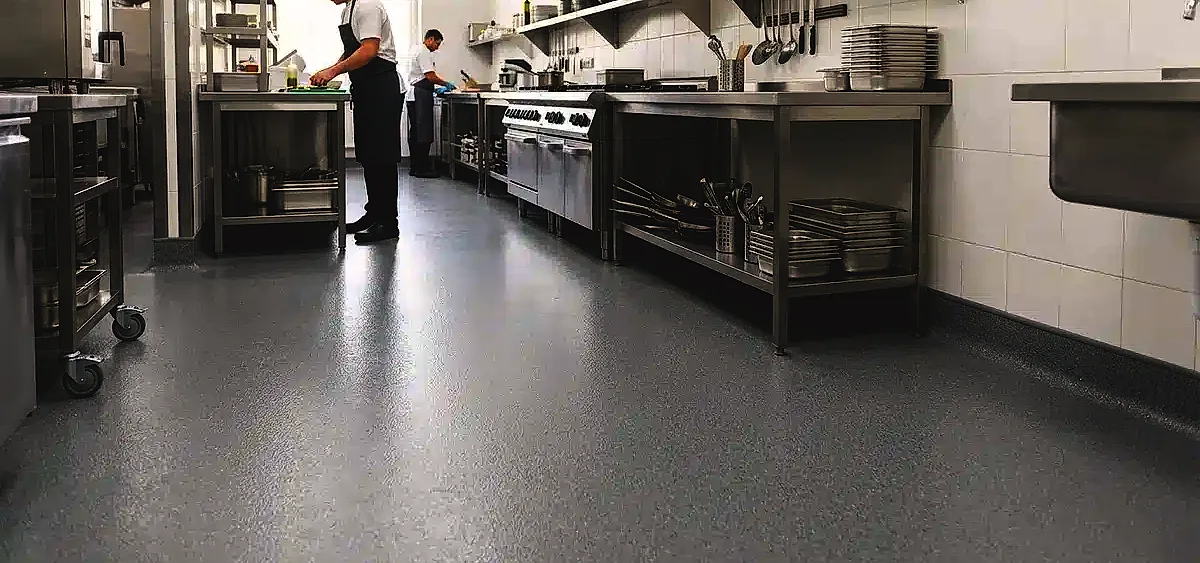
Commercial10 min read
Commercial Kitchen Floor Requirements in Florida
What Florida food code rules (Chapter 61C-4) ask of commercial kitchen floors: smooth, non-absorbent surfaces and coving at the walls.
Read it
Tell us about the floor
Tell us the space and roughly how big it is.We come back with what it would cost and when we could start.
Prefer to talk? Call +1 844-876-5474
- Leads@
nationalconcretepolishing.net - 2200 NW 32nd St #600,
Pompano Beach, FL 33069 Mon to Fri, 9:00 to 5:30